
We invite you to explore our offer of lectures, training sessions, and workshops dedicated to contemporary methods of architectural and interior design. We integrate knowledge from the fields of architecture, perceptual psychology, neurodesign, and biometric research, demonstrating how to better understand the needs and behaviours of space users.
The programmes have been tailored for both professionals and those beginning their journey in design. We emphasise the integration of theoretical knowledge with practice, the analysis of real-world examples, and the independent work of the participants.
LECTURES

Architecture that affects the brain
How biometrics helps to design spaces that attract, calm, and engage.
How do people perceive space, and what exactly happens in their brains when they enter a new interior? The lecture presents the possibilities of utilising biometric research, including eye-tracking, in the analysis of user reactions to architecture and interiors.
Participants will learn the fundamentals of neurodesign as well as examples of using perceptual data in the design process. Particular attention will be devoted to how form, colour, light, spatial layout, and furnishing elements influence the way a space is perceived.
TIme: 90 min
Form: leecture + discussion
Target audience: architects, interior designers, architectural researchers, academia, developers
Designing the future: from intuition to neurodesign
How to utilise biometric research to create better architecture.
Architectural design increasingly goes beyond the designer’s intuition. The lecture demonstrates how data concerning user behaviour and perception can become a tool supporting design decisions.
The possibilities of utilising eye-tracking and other biometric methods to study the way users navigate space, what they pay attention to, and which design elements attract their gaze will be discussed.
TIme: 90 min
Form: leecture + discussion
Target audience: architects, interior designers, architectural researchers, academia, design studios


Evidence-Based Design
How to make better design decisions through biometric research.
Evidence-Based Design involves making design decisions based on knowledge, data, and research findings. The lecture presents the possibilities of applying this method in architecture and interior design.
Participants will learn how data concerning user perception can complement the designer’s experience and intuition, as well as how to design and verify solutions using biometric research.
Time: 90 min
Format: lecture + discussion
Target audience: architects, interior designers, design studios, architectural researchers, academia
Data-driven design
A new era of architecture and design.
The lecture presents a contemporary approach to design based on the analysis of data, behaviours, needs, and user reactions.
From biometric data and eye-tracking, through the analysis of user movement, to perception research — it will be demonstrated how information about humans can support the design process and lead to more informed design decisions.
Time: 90 min
Format: lecture + discussion
Target audience: architects, interior designers, architectural researchers, academia, developers, professionals associated with the real estate market.

TRAINING SESSIONS AND WORKSHOPS
View the interior through the eyes of the user
Practical eye-tracking training for architects and interior designers.
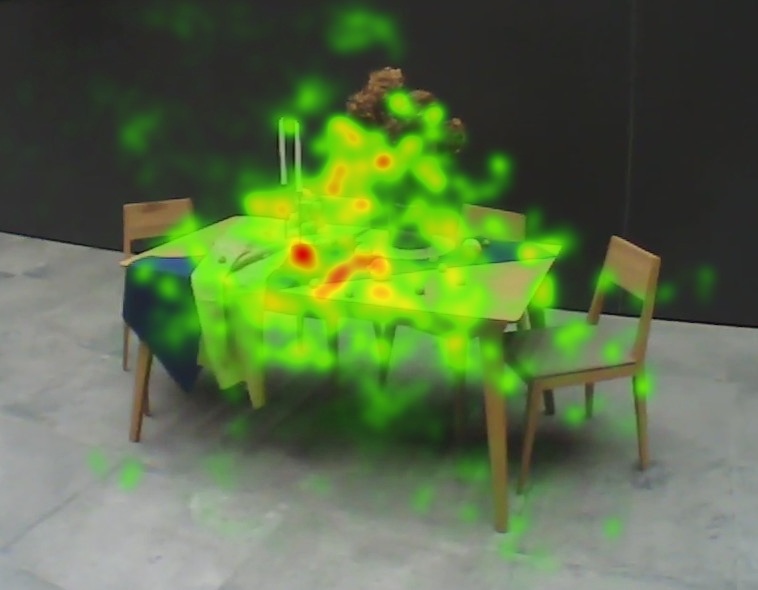
How does the user truly view a design? Which interior elements attract their attention? What do they notice first, and what remains unnoticed? During the workshops, participants will learn the fundamentals of eye-tracking and visual behaviour analysis, and utilise them to analyse architectural and design materials. The workshop combines a brief theoretical introduction with practical work based on examples. Scope: fundamentals of eye-tracking, perception of space and image, areas of interest (AOI), analysis of fixation points, heat maps and gaze paths, analysis of architectural and interior visualisations, interpretation of results, application of data in the design process.
Time: 1–2 days
Target audience: lecture + practical exercises + analysis of results
Design emotions
Home staging based on the psychology of interior perception.
Why do some interiors immediately seem attractive, while others fail to arouse interest? How do colour, light, furniture layout, proportions, and the method of presentation influence the perception of a property? The workshop integrates the psychology of perception, interior design, and home staging practice. Participants learn to consciously shape space so that it emphasises its strengths and is legible to the potential recipient. Scope: the psychology of first impressions, perception of space, colour and its impact on interior perception, light and atmosphere, composition and visual hierarchy, furniture layout and functional legibility, building the desired atmosphere, preparing a property for presentation, analysis of ‘before’ and ‘after’ sample interiors.
Time: 1–2 days
Target audience: lecture + design exercises + analysis of case studies

First impressions matter
Interior styling and home staging workshops.
Practical workshops dedicated to preparing an interior for presentation. Participants will learn the principles of spatial styling and the methods of utilising furnishings, decorations, colour, light, and composition to build an attractive image of a property. Scope: analysis of interior potential, identification of spatial strengths and weaknesses, decluttering and organising space, selection of furniture and accessories, room styling, composition and colour, preparing an interior for photography, creating a cohesive property image, practical home staging exercises.
Time: 1–2 days
Format: practical workshop
Home staging od A do Z
Intensive design workshops on the psychology of perception, styling, and property presentation.
A five-day programme allowing one to go through the entire process of preparing a property for sale or rent — from spatial analysis, through concept and styling, to the final presentation.
Day 1 — The psychology of interior perception
Day 2 — Property analysis
Day 3 — Design and styling
Day 4 — Practical home staging
Day 5 — Property presentation
Time: 5 dni
Format: lectures + exercises + project work + consultations + presentation of results